
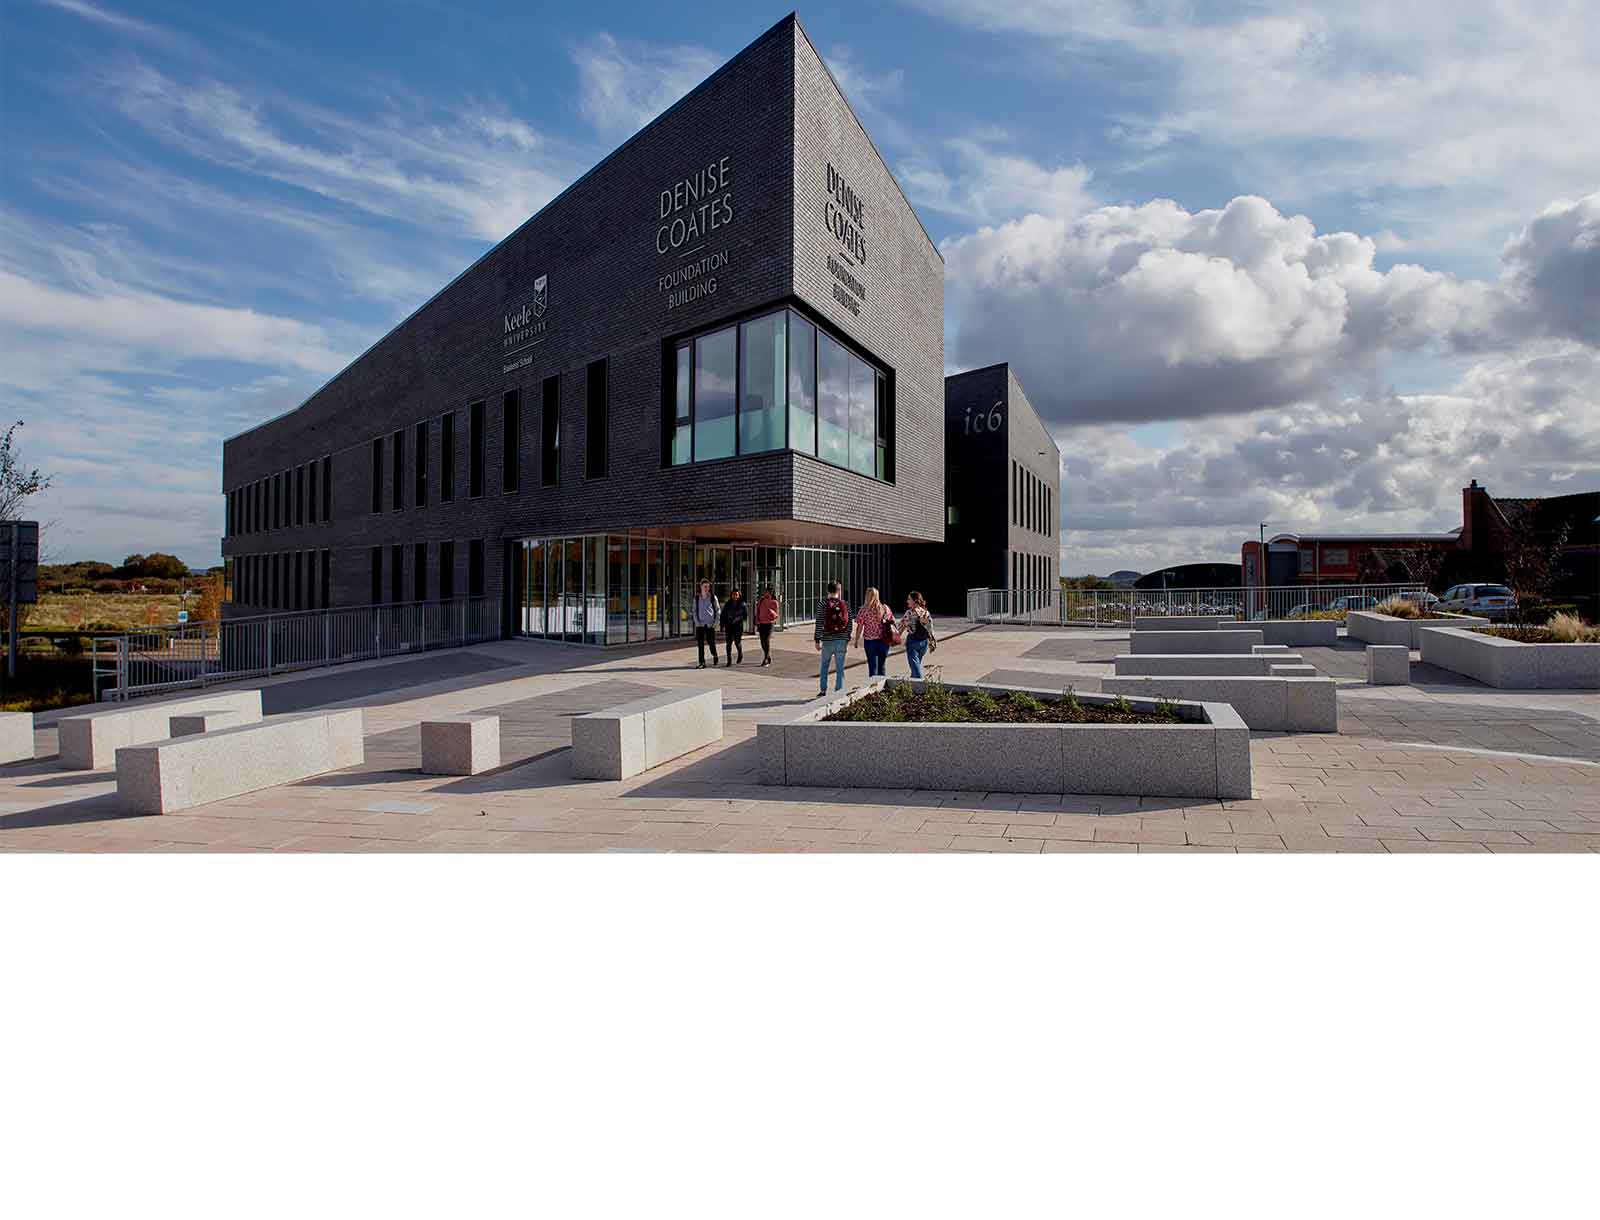
Denise Coates Foundation Building
The most innovative space on campus
The Denise Coates Foundation Building is the one of the newest spaces on the Keele University campus and is home to the Smart Innovation Hub which offers our first Harvard style theatre for up to 62 delegates, and two additional boardrooms with video conferencing facilities. During the University’s Easter and summer vacation period, you can make use of all of the available spaces within this three-storey landmark development, including the 208-seater lecture theatre and the large open networking space.
Combining innovation and business
This building is also home to the university’s Business School with facilities including study spaces, café, business lounges, the Bloomberg Financial Market Trading Suite and purpose-built meeting space for students and businesses alike.
Multiple possibilities
For event organisers, the possibilities at the Denise Coates Foundation Building are endless. Large events, meetings, seminars, board meetings and networking events can be held in Staffordshire’s most creative space for innovation and business.
The learning environment here is one of business-oriented innovation, so this venue is ideal for events that require delegates to think outside the box!
Lecture Theatres
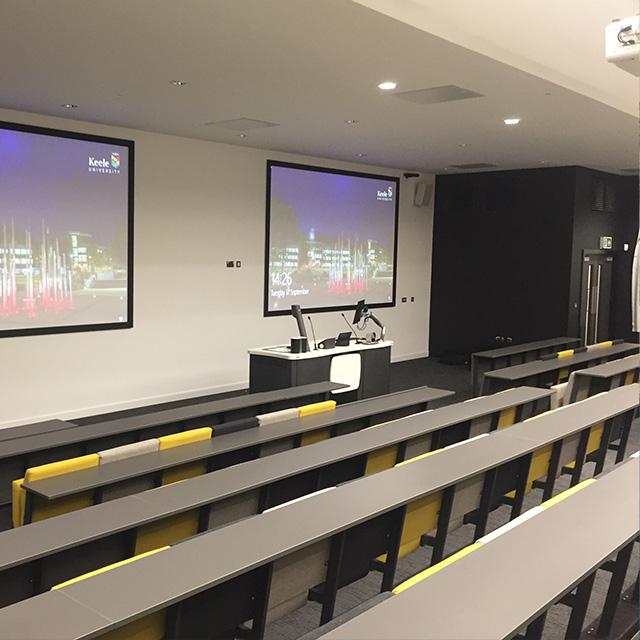
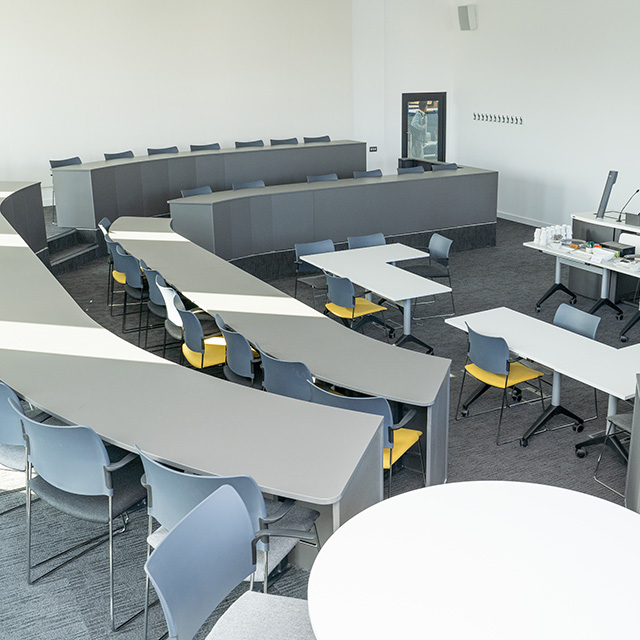
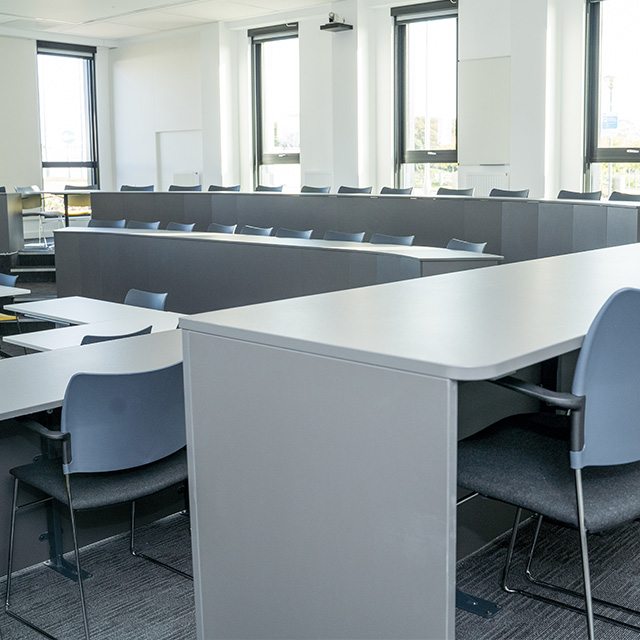
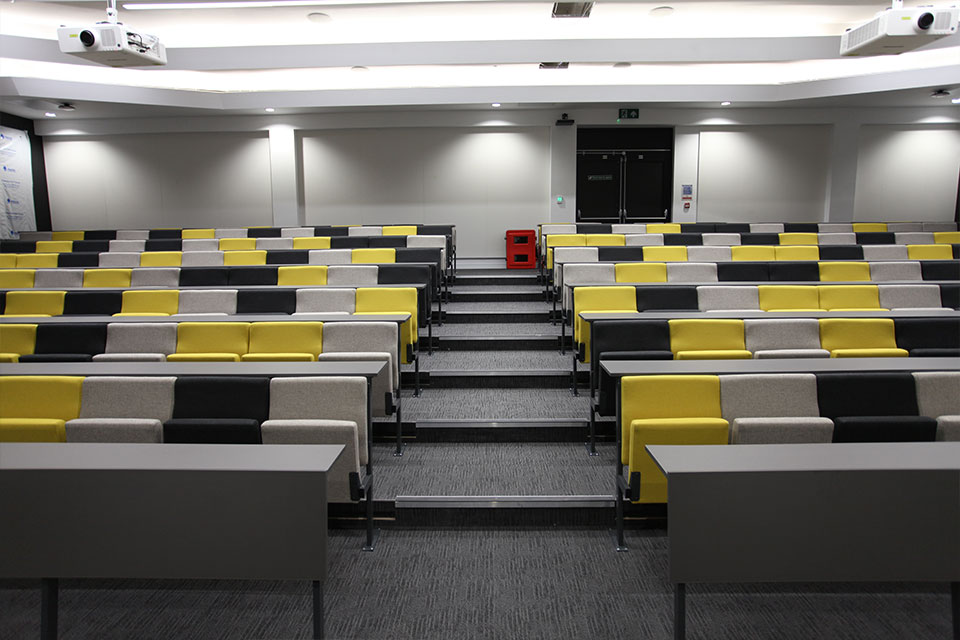
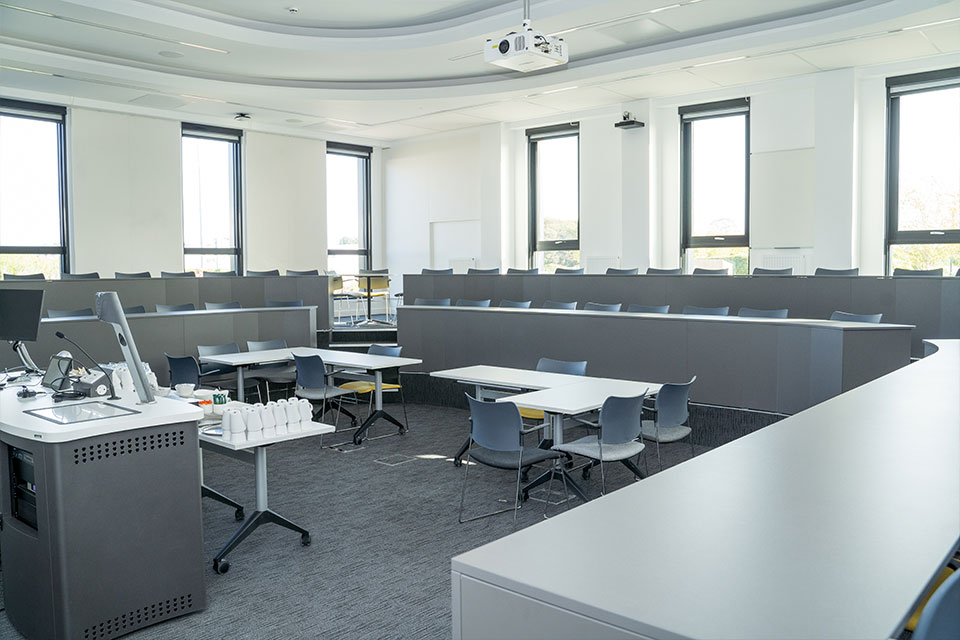
The lecture theatres in the Denise Coates Foundation Building are both located on the lower ground floor and are fully equipped with AV equipment and a lectern PC for the speaker’s use. The larger theatre seats up to 208 delegates while the Think Lab seats up to 62 delegates. This theatre is laid out in the Harvard style and is the first of it’s kind on the Keele campus.
The Harvard style layout is similar to a horeshoe shape and allows all delegates a clear view of the speaker and everyone else in the room.
 Max - 208
Boardrooms
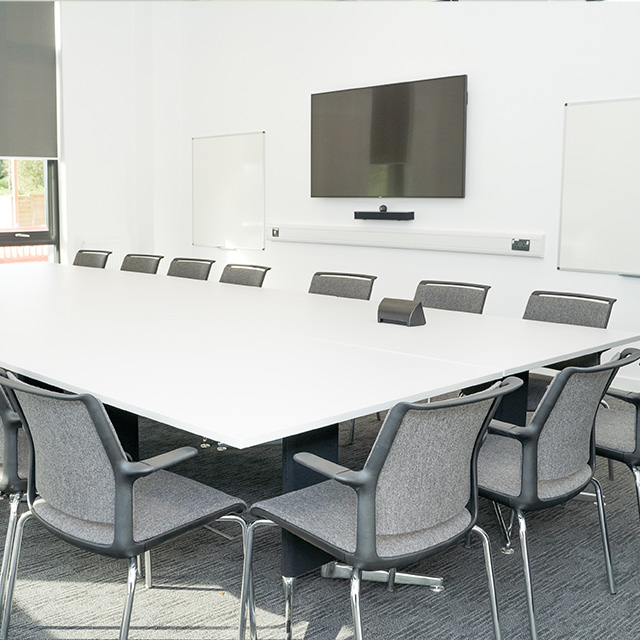
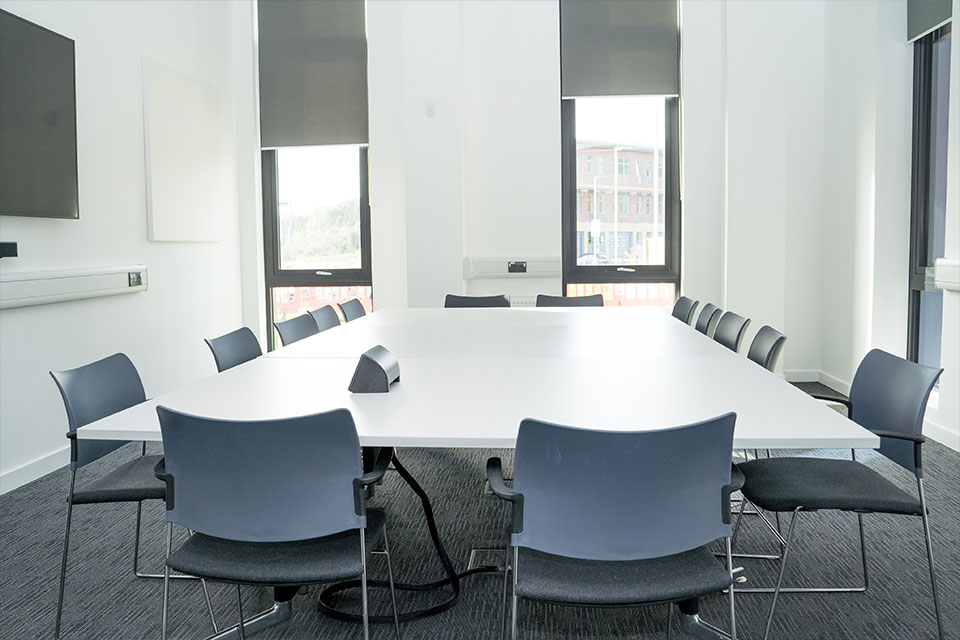
There are two boardrooms located on the lower ground floor of the Denise Coates Foundation Building. These small meetings spaces can accommoate up to 14 and 20 delegates each and are close to the lecture theatres. This makes the boardrooms ideal for use as breakout space when used in conjuntion with the lecture theatres and the other spaces in the Business School.
The boardrooms are set up in the classic layout for debate and discussion. Both rooms are equipped with video conferencing and provide a fantastic space for board meetings, team catch ups and workshops.
-
Max - 20
 Boardroom - 20
Innovation Rooms 1, 2 & 3
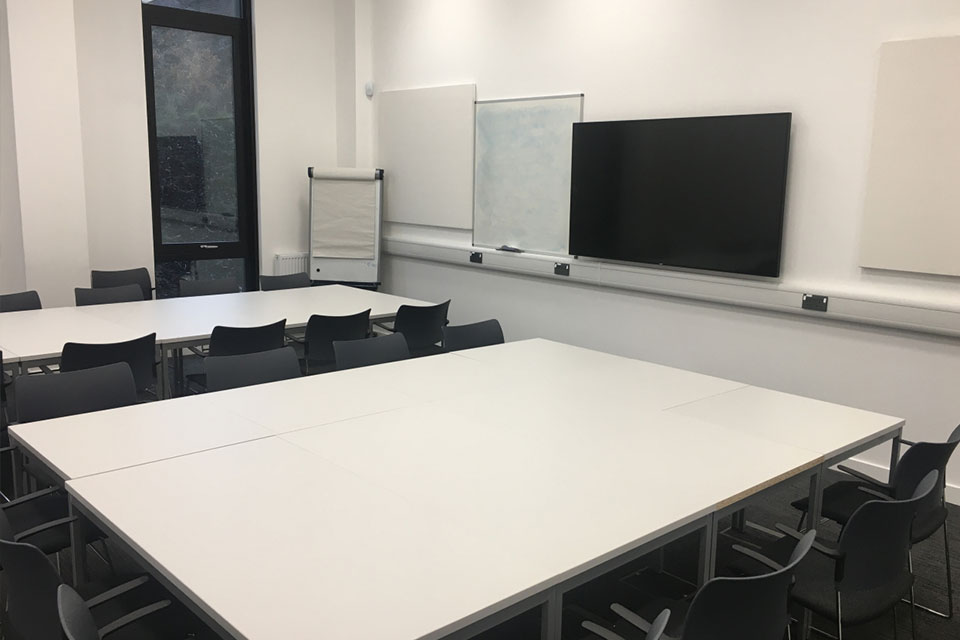
The Innovation rooms are three light and airy rooms situated on the lower ground floor of the Denise Coates Foundation Building.
These rooms are an ideal space for classroom work or as break out space. Room 1 accommodates up to 24 delegates, room 2 and 3 can seat 16 individually, or if the folding room partition is back to become one larger space, can seat 32 delegates. Each room has presentation equipment with additional AV equipment available on request.
-
Max - 21
Open Innovation & Animation Space
The Open Animation and Innovation Space is a room designed for creative thinking. The space has a lectern PC, large screen and white boards for informal meetings and presentations. The room seats 36 cabaret comfortably, however the diverse selection of seating options leaves you spoilt for choice!
-
Max - 36
Atrium
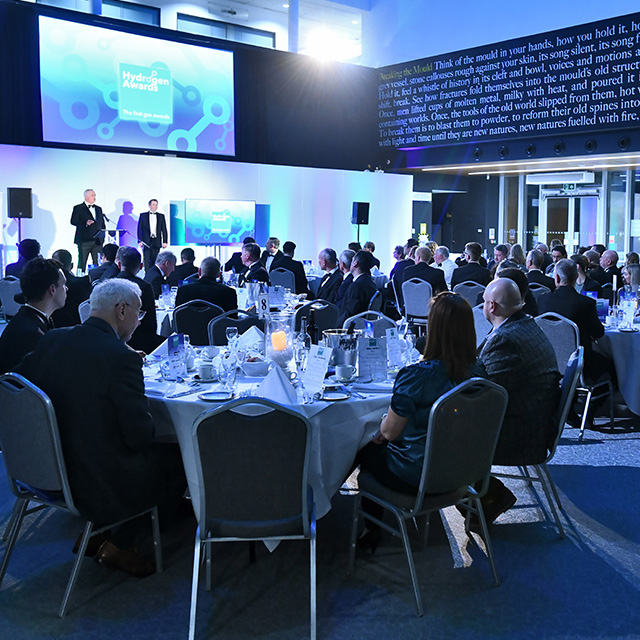
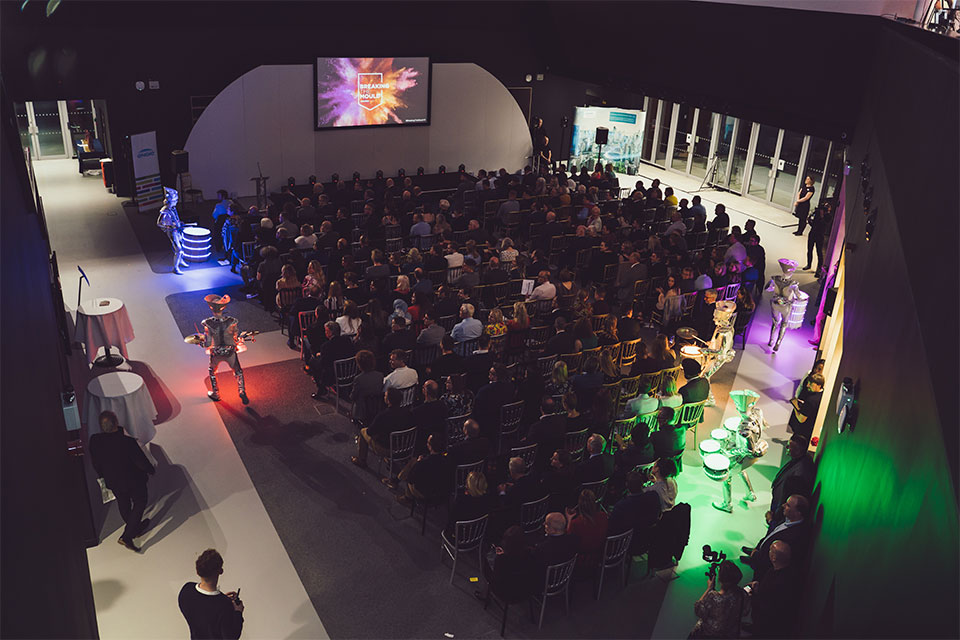
Situated on the lower ground floor, the Atrium can accommodate up to 200 delegates and is an impressive space well suited to exhibitions, networking and informal collaboration. The seating is arranged to encourage conversation, co-working and discussion, making this a multi-functional study and social space.
-
Max - 200