
Chancellor's Building
The largest and most central campus facility
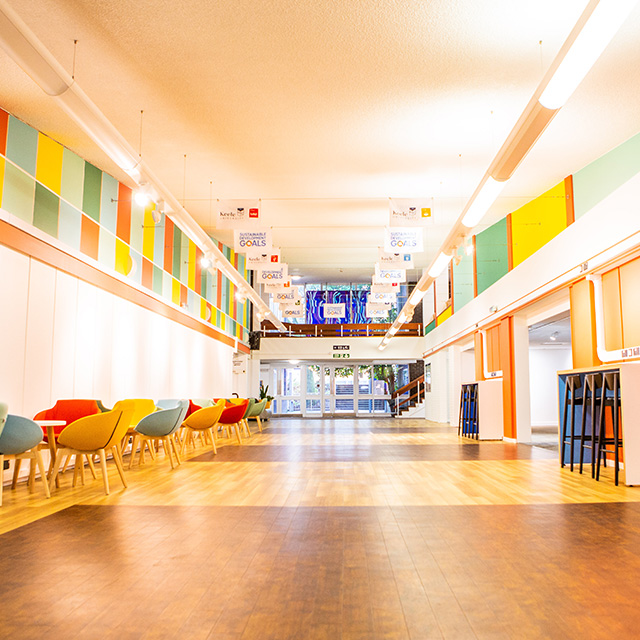
The Chancellor’s Building sits at the centre of the campus and is the largest teaching facility on the Keele University campus. Available to use during the University’s Easter and summer vacations, this space is a self-contained venue with five large lecture theatres, including the 400-seat Westminster Theatre and 24 syndicate rooms. This venue comprises of the Chancellor’s Open Space, Registration Foyer and Chancellor’s Gallery which offer large exhibition space for networking events, conferences, and exhibitions.
Conference and event organisers can host their events all under one roof. Conference and teaching space are complemented by a range of open plan refreshment and relaxation areas, a choice of catering options and an extensive exhibition area perfect for business networking events.

Westminster Theatre
The Westminster Theatre is the centrepiece of our campus event facilities, located in Chancellor’s Building between The Kitchen Table, the University’s flagship eatery, and the Open Space. This is a great conference space for large events.
This large lecture theatre can accommodate up to 400 delegates in tiered seating with 250 seated on the lower level and 150 on the upper level.
 Max - 400
 Theatre - 400
Lecture Theatres
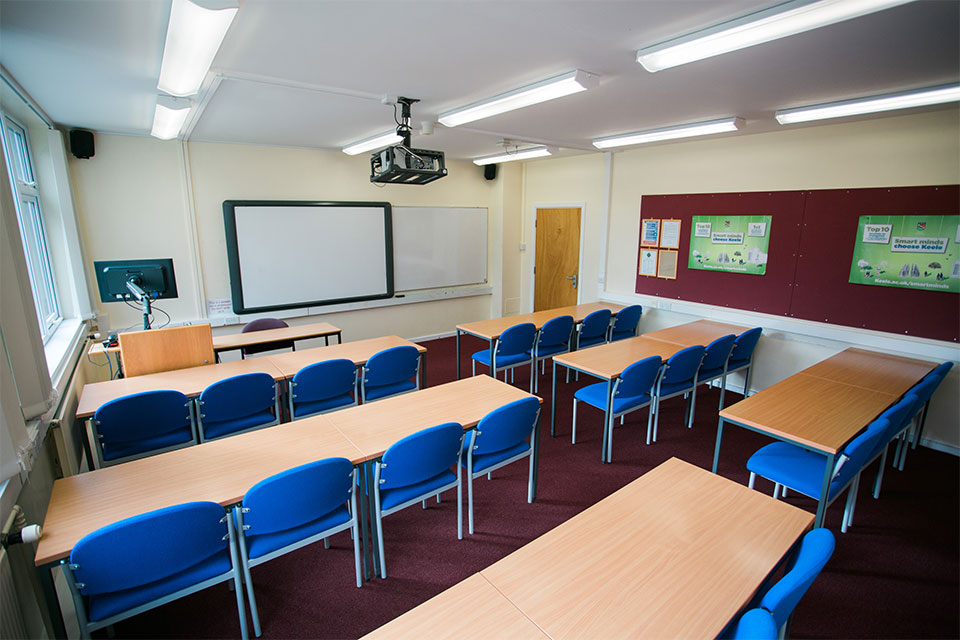
Adjacent to the Westminster Theatre, there are four tiered theatres in the Chancellor’s Building. These lecture theatres have tiered seating and offer conference space for 80-120 delegates, with fully integrated AV equipment. The Chancellor’s Building lecture theatres are suitable for standalone use or as smaller seminar or workshop space as part of a large event. These theatres can be used in conjunction with the other conference spaces at Chancellor’s Building.
-
Max - 120
-
Theatre - 120
Syndicate Rooms
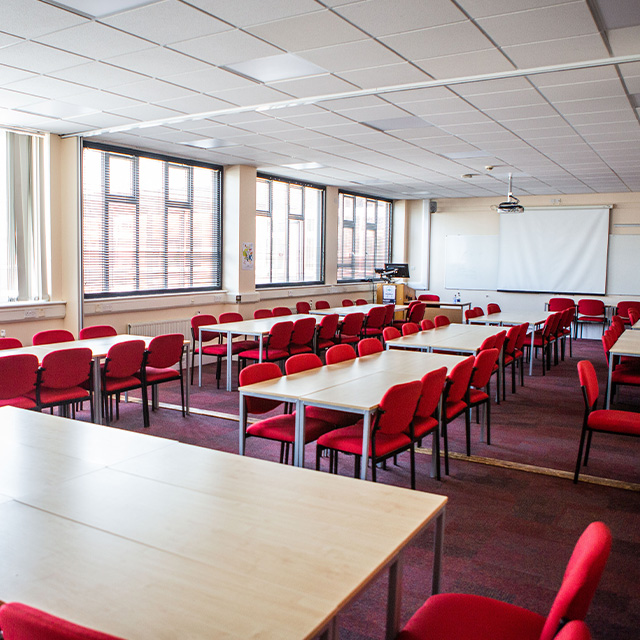
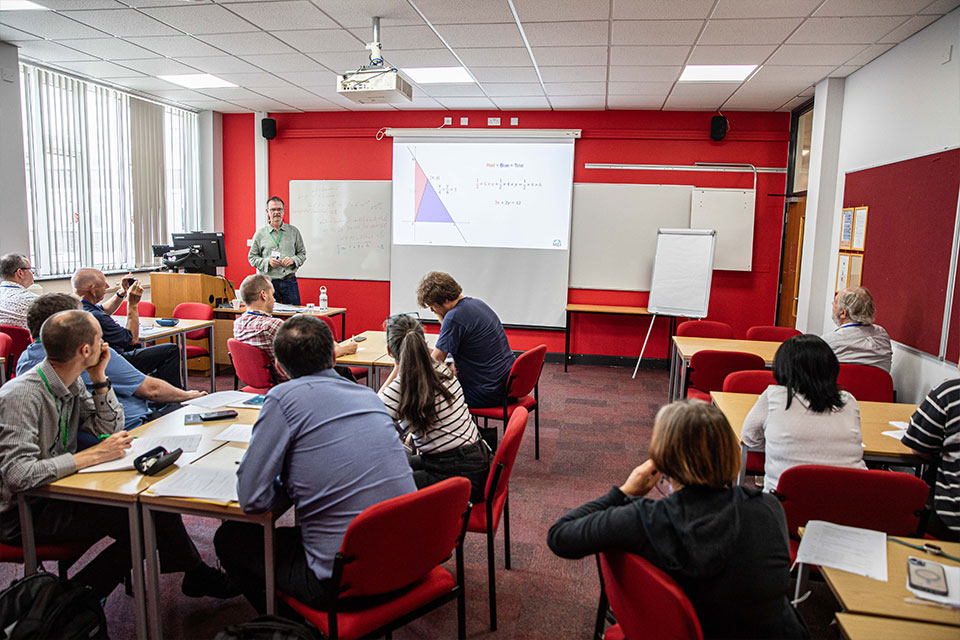
There are 24 syndicate rooms within Chancellor’s Building, able to hold 8-110 delegates. These rooms are all located within easy access of the Westminster Theatre and Chancellor’s Open Space.
Complement your event by using theses syndicate rooms as a flexible space for breakout and fringe activities.
-
Max - 110

Open Exhibition Space
The Chancellor’s Open Space is located on the ground floor, next to the Westminster Theatre and comprises of the Registration Foyer, Chancellor’s Gallery and the communal space within the building. This is a multi-functional space which can be easily adapted to suit an array of events such as exhibitions, networking events, receptions, conferences and training events.